
Quick answer
Commercial interiors need more than visual polish. Clinics, offices, restaurants, lounges, and service spaces must guide movement, support staff, comfort visitors, express the brand, and stay durable under repeated use.
Design circulation before decor
Make lighting support operations
Use materials that can handle traffic
Express the brand through atmosphere
Lighting changes behavior
Clinics need calm clarity, offices need focus and meeting comfort, and hospitality spaces need mood. One lighting strategy cannot serve every commercial use.
Durability must look intentional
High-use surfaces should be easy to clean and maintain while still feeling premium. Practical materials can be luxurious when detailed well.
Brand should be spatial
A commercial interior should communicate brand through scale, texture, lighting, layout, and rhythm, not only logos and signage.
Decision framework
What to verify before approval.
Project references
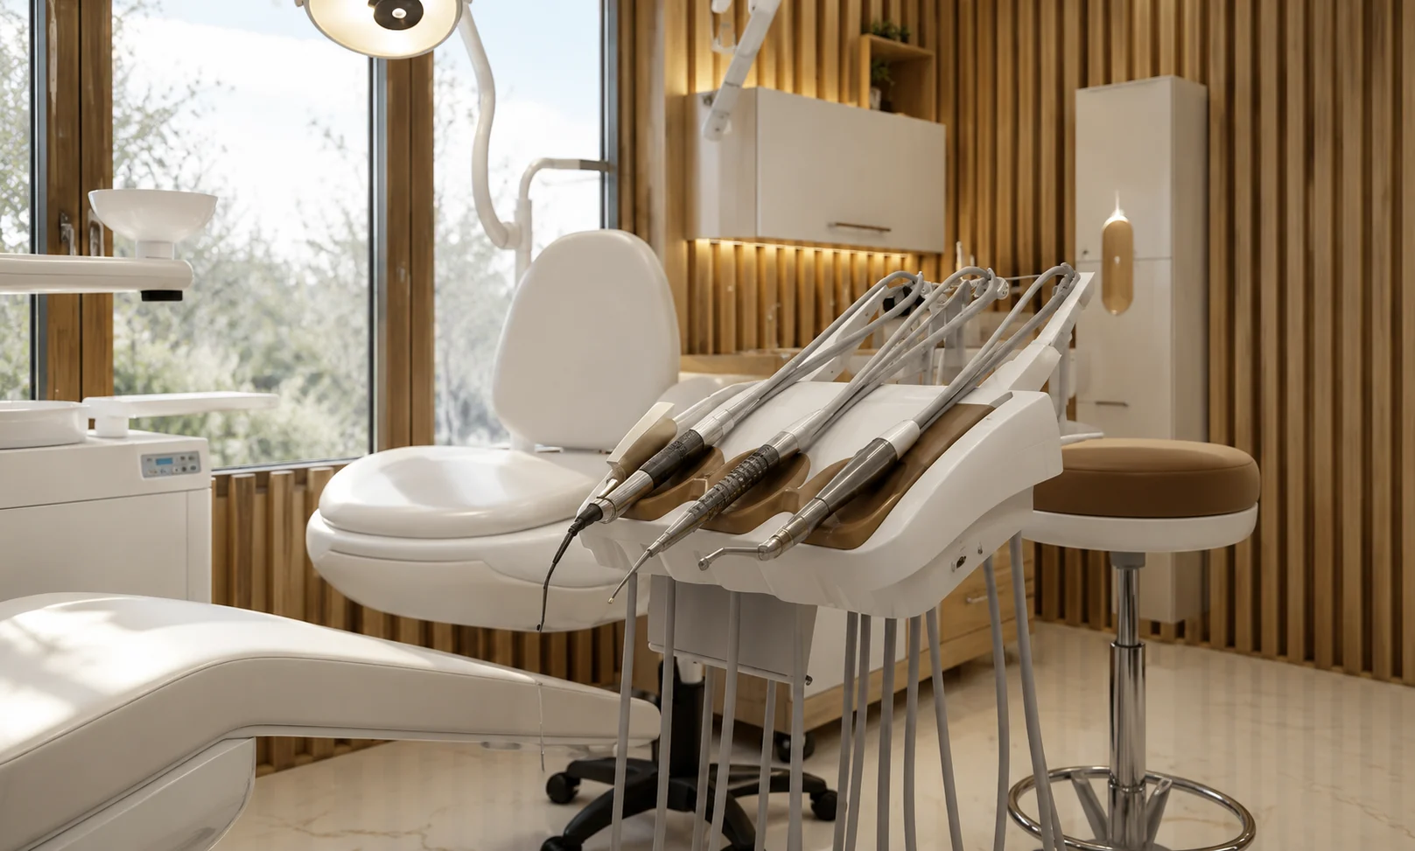
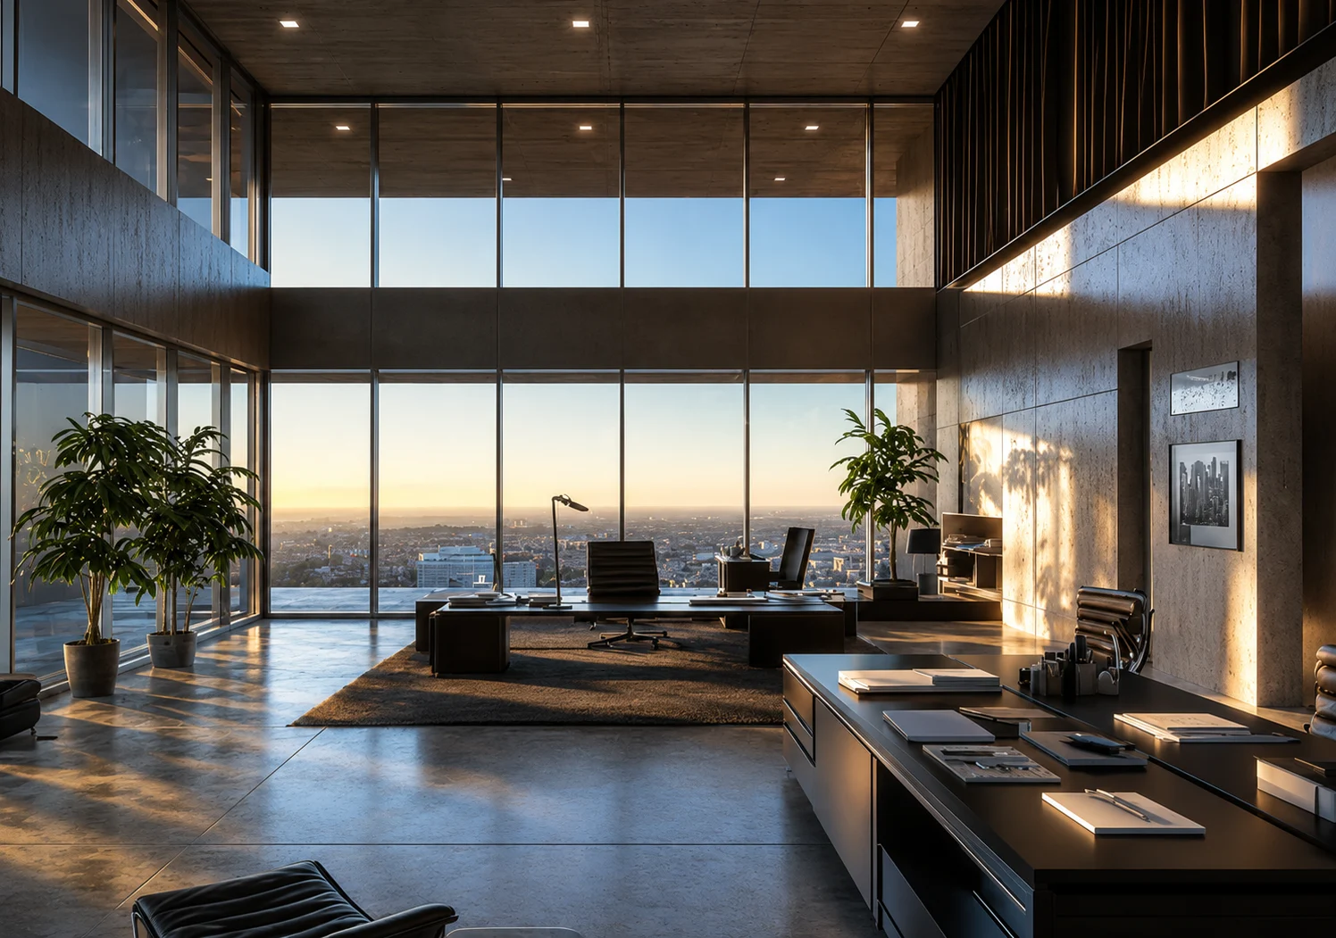
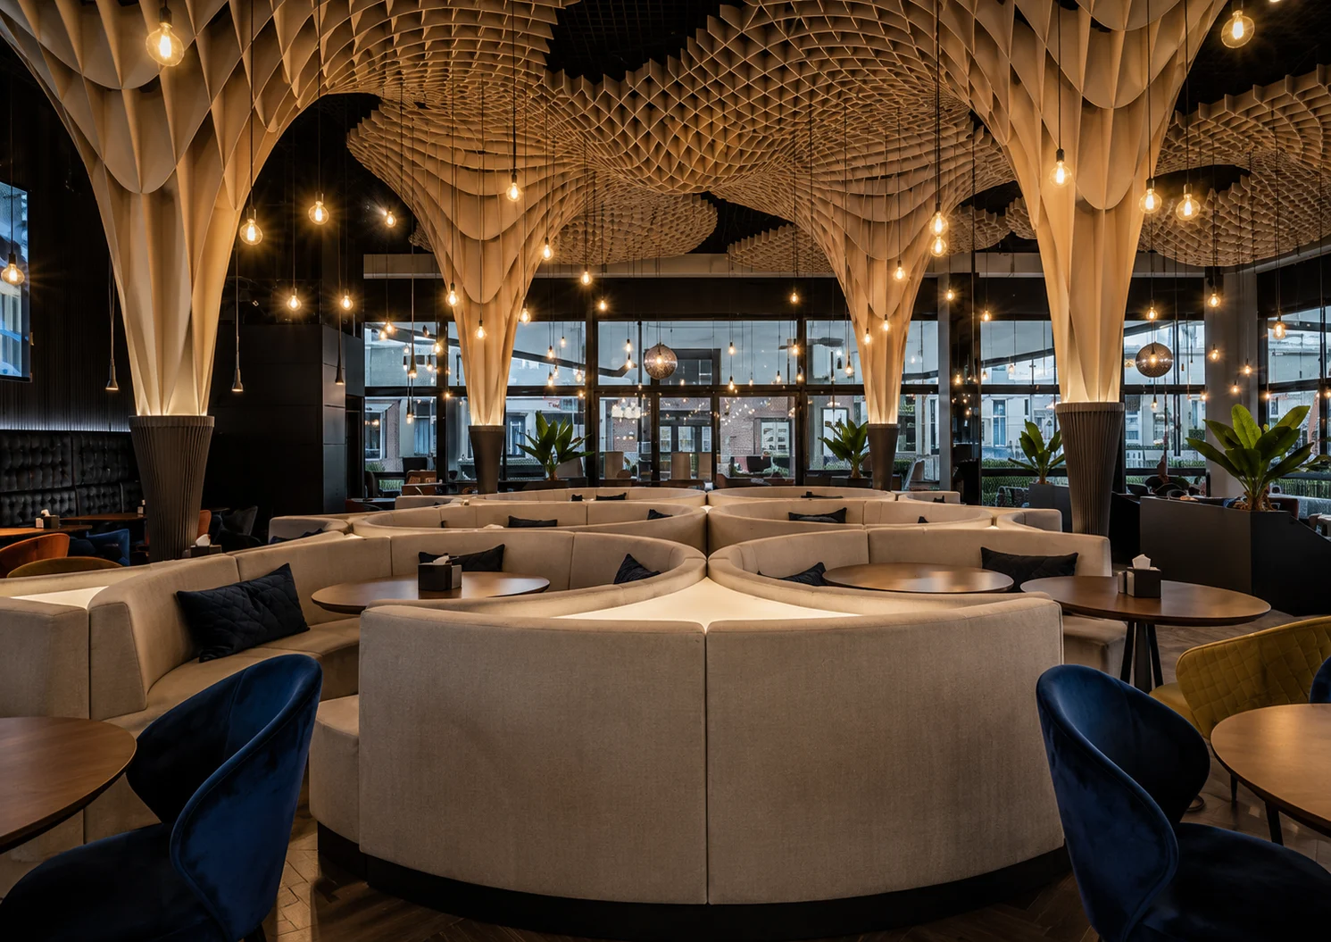
Visual context from HN Architects projects.
Who, how, why
This guide is prepared by HN Architects from studio experience with architecture, interiors, facades, visualization, and client consultation in Islamabad and Rawalpindi. It is written to help clients make clearer design decisions before construction begins.
FAQ
Can commercial interiors look warm and professional?
Yes. Warmth and professionalism can work together through material control, lighting, and organized planning.
What should be designed first?
Customer journey, staff workflow, waiting areas, service points, and back-of-house needs.
Do restaurants need different planning?
Yes. Dining density, acoustics, kitchen flow, service paths, and evening lighting are critical.